







Address
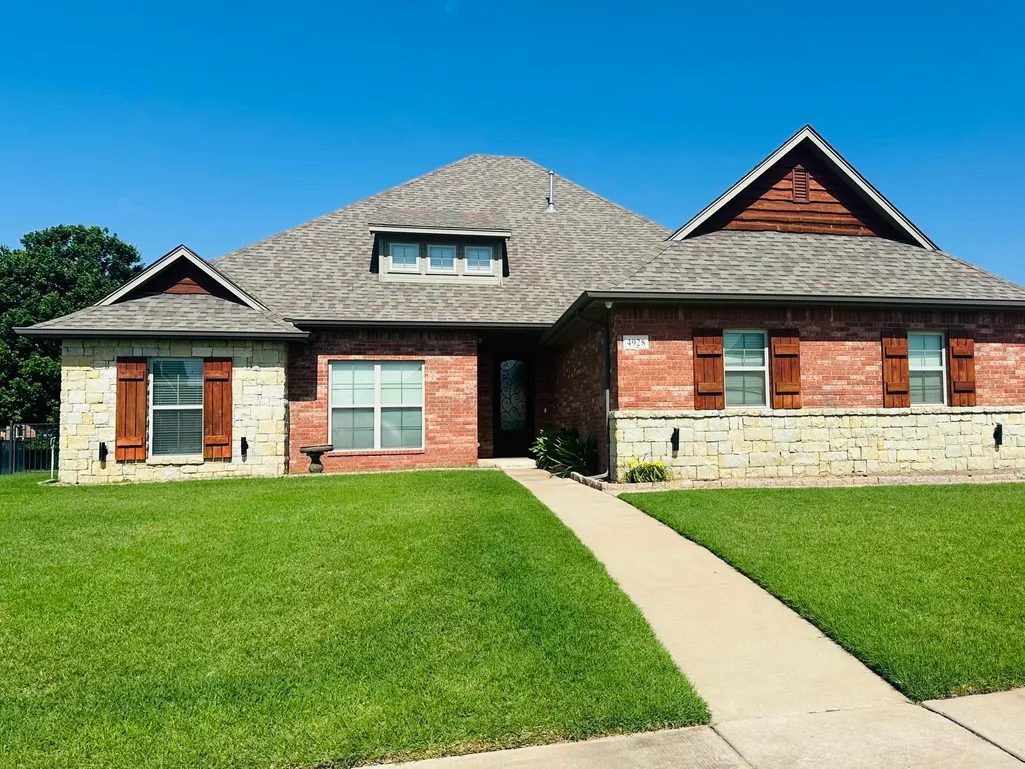
4928 Hampton Ct, Enid, OK
Price
$ 375,000
Property Attributes
- MLS#20260767
- TypeSingle Family
- Listing Status Active
- CountyGARFIELD
- CityEnid
- AreaPheasant Run East
- NeighborhoodPheasant Run Golf Communi
- Zip73703
- StyleTraditional
- Year Built2015
- Taxes$ 5065
- Price$ 375,000
- Bedrooms4
- Full Bathrooms2
- Half Bathrooms0
- Sqr Footage1971
Data Source:
Northwest Oklahoma Association of REALTORS® (NWOAR)
Property Description
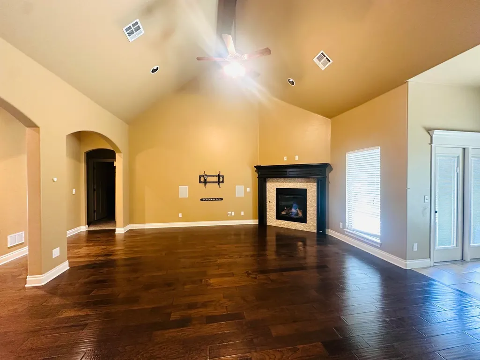
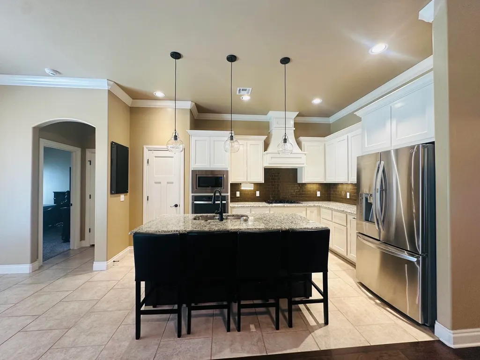
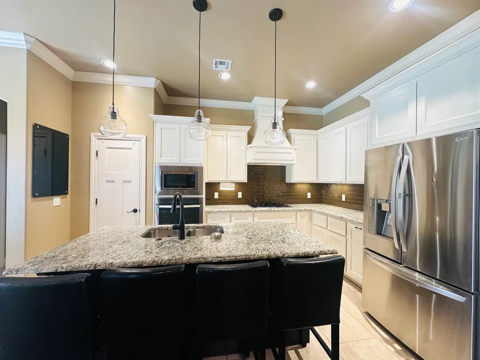
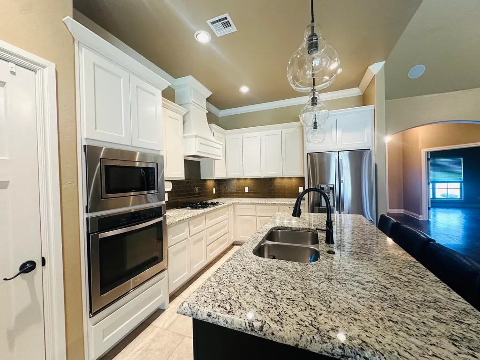
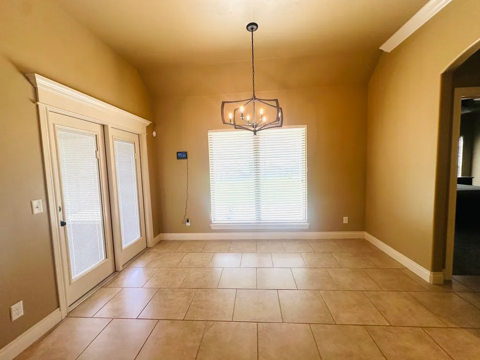
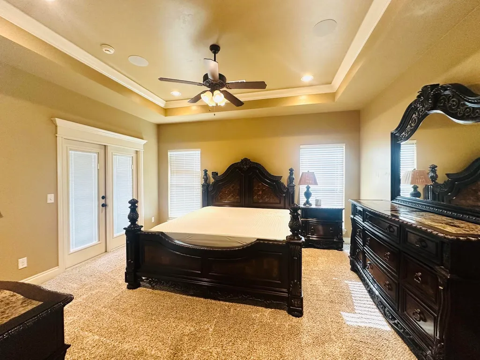
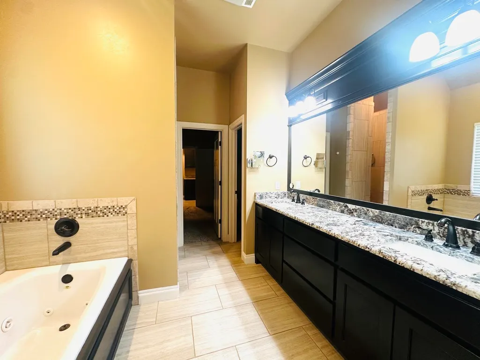
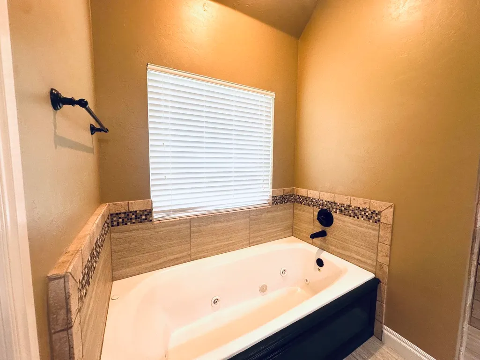
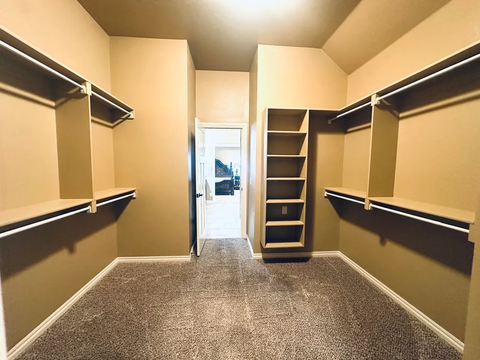
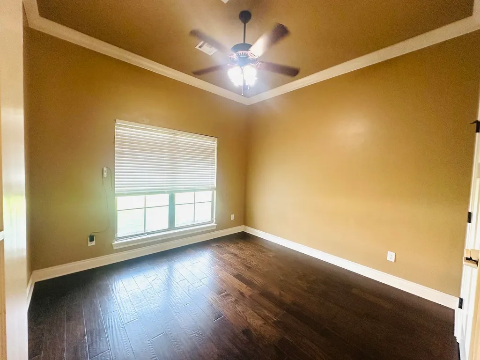
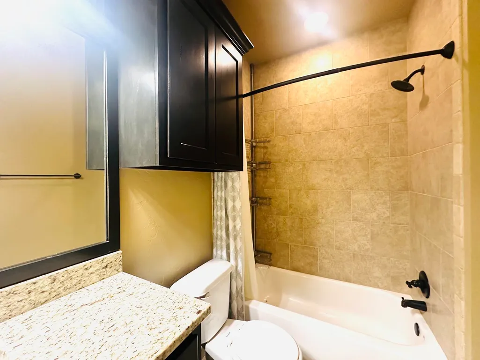
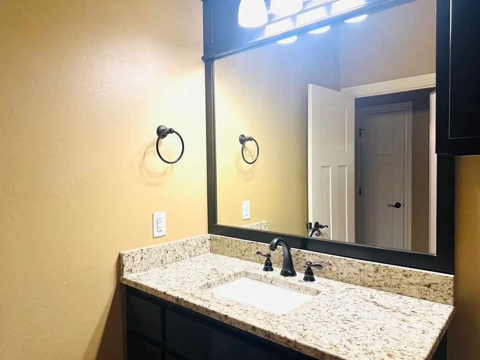
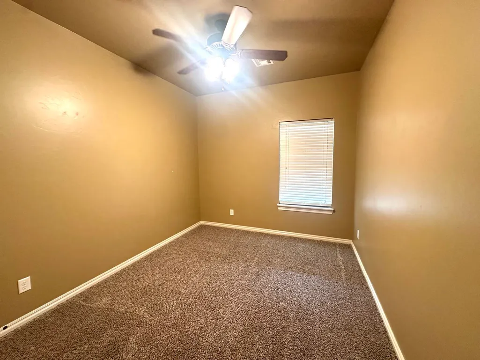
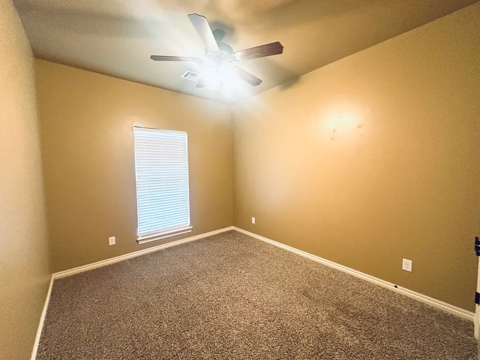
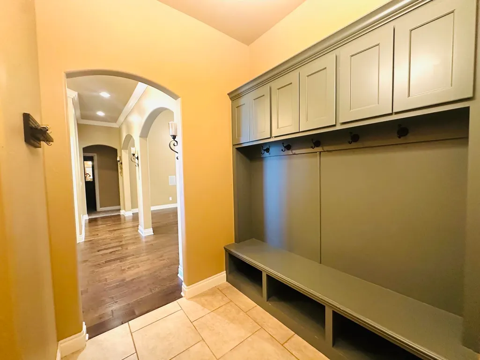
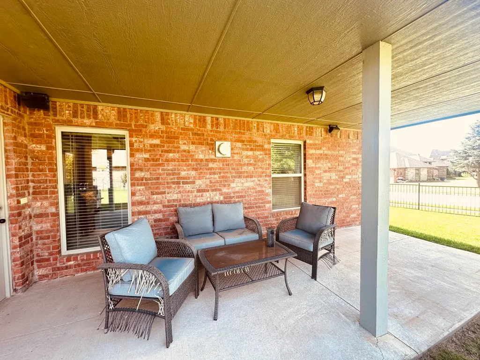
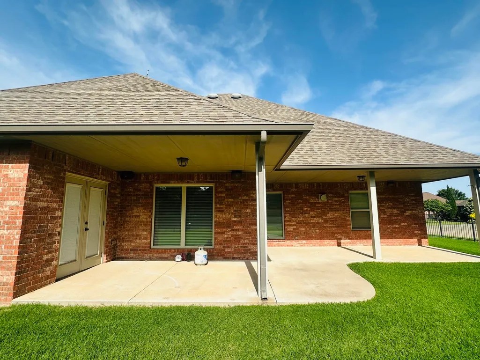
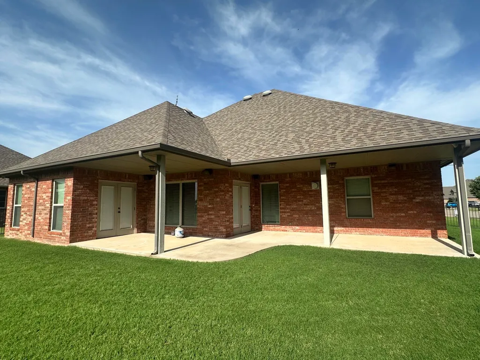
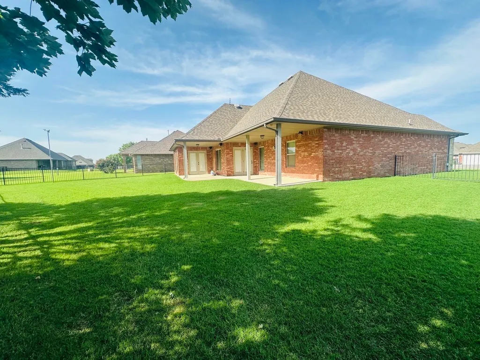
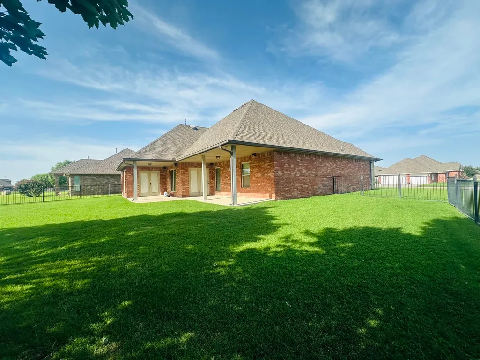
Step into 4928 Hampton Ct, where a thoughtfully designed floor plan offers both privacy and plenty of space for entertaining. The family room, kitchen, and dining area flow seamlessly together, perfect for gatherings. The primary bedroom features a separate shower, jetted tub, and a huge walk-in closet, while three additional bedrooms are situated on the opposite side of the home for added privacy. Need garage space? Enjoy the convenience of a three-car garage! A covered patio invites you to relax outdoors, and the large corner lot adds to this homeâs many appealing features.
| Price History | |
|---|---|
| 6/11/2026 | Listed $395,000 |
| 7/28/2026 | 2$390,000 |
| 8/19/2026 | 2$385,000 |
| 9/1/2026 | 2$380,000 |
| 9/11/2026 | 2$375,000 |
General Features
| Heating | Central Gas |
|---|---|
| Cooling | Central Electric |
| Roof | Gable |
| Fireplaces | Yes,In Family Room,Gas Logs |
| Garage | Attached |
| Zoning | Verify |
| Full Baths | 2 |
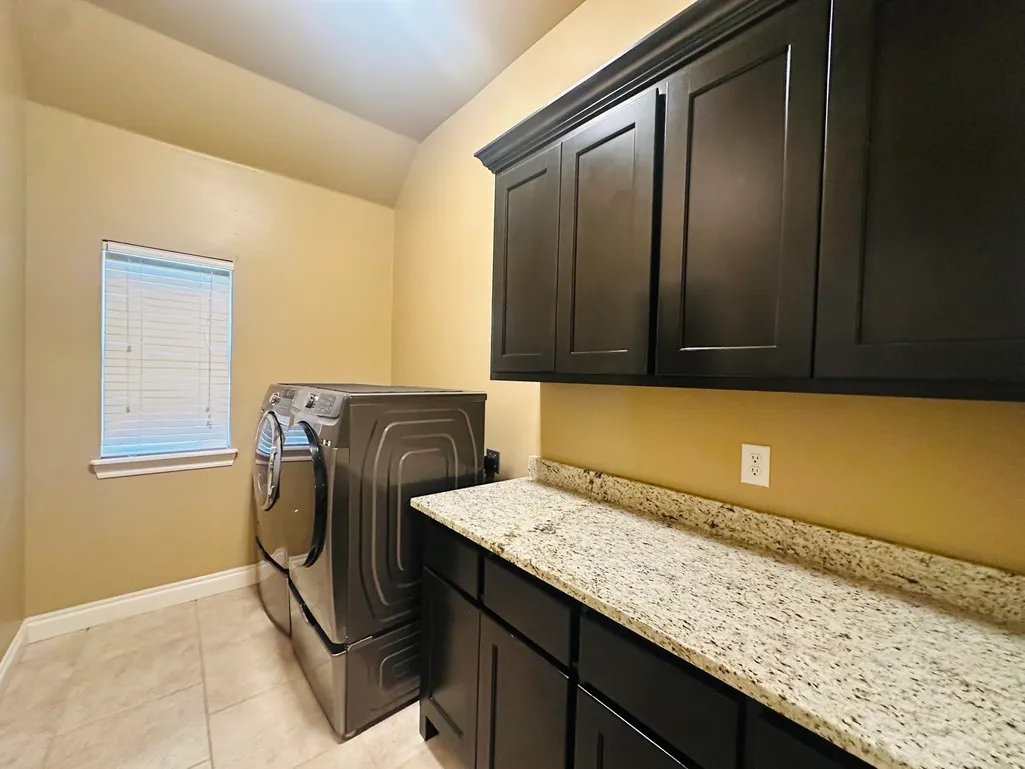
| Other Rooms | Family Room,In-Law Plan,Inside Utility |
| Subdivision | Pheasant Run Golf Communi |
| Style | Traditional |
| Stories Count | One Story |
| Class | RESIDENTIAL |
| Type | Single House |
| Existing Financing | FHA |
| Age | 11 Year to 20 Years |
| Associated Document Count | 3 |
| Status | ACTIVE |
| Subdivision | OK |
| Sale/Rent | For Sale |
| Docs on File | Online,Sellers Property Disc |
| Warranty | No |
| Primary City | Enid |
| Year Built | 2015 |
| City | Enid |
| WILL SELL | Cash,Conventional,FHA,VA |
| Legal Description | L 1,B 27 |
| DOM | 99 |
| Postal Code | 73703 |
| Public Remarks | Step into 4928 Hampton Ct,where a thoughtfully designed floor plan offers both privacy and plenty of space for entertaining. The family room,kitchen,and dining area flow seamlessly together,perfect f |
Interior Features
| Dining Room | Kitchen/Dining Combo |
|---|---|
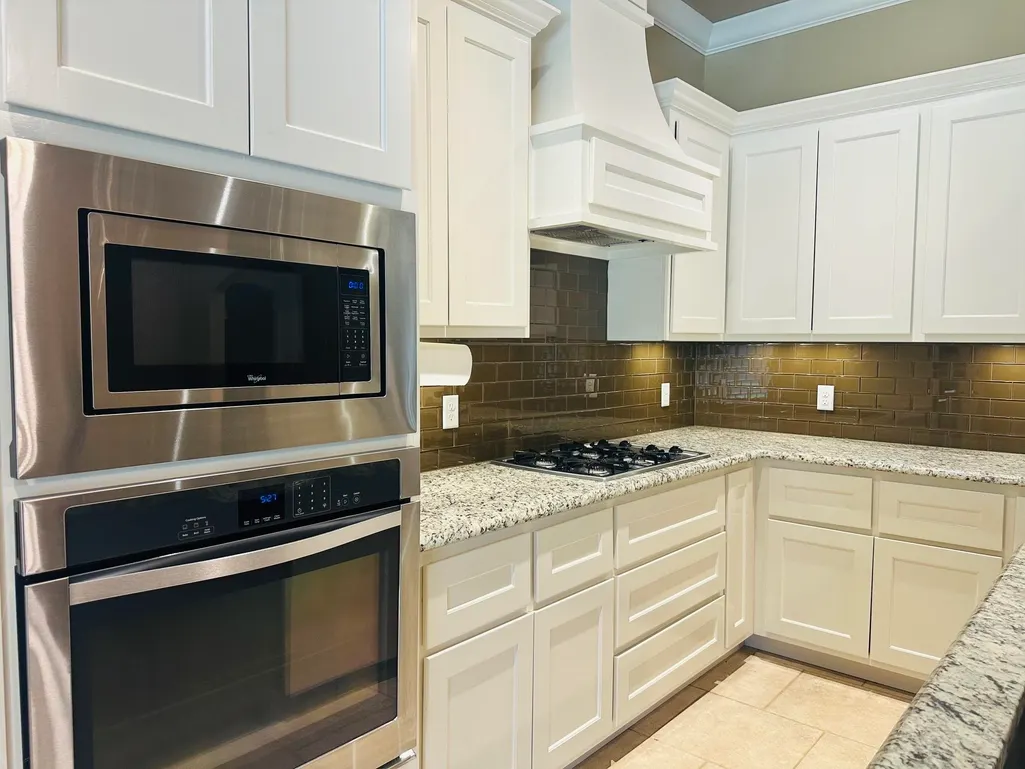
| Equipment | Microwave,Dishwasher,Disposal,Garage Door Opener,Cooktop & Wall Oven,Primary Bath w/Sep Shower |
| Beds | 4 |
| Living Areas | 1 |
| Flooring | Slab |
Exterior Features
| Exterior | Brick Veneer,Stone |
|---|---|
| Exterior Amenities | Covered Patio,Fence-Iron |
| Garage Capacity | 3 |
| Lot Dimensions | Corner |
| Water & Sewer | City Sewer,City Water |
| Roofing | Composition |
| Age of Roof | 11 |
| Mineral Rights Y/N | No |
Amenities
- Foreclosure
- Views
- Short Sale
- New Construction
- Adult 55+
- Lease To Own
- No HOA Fees
- Furnished
- Primary On Main
- Air Conditioning
- Seller Finance
- Green
- Fixer Upper
- Horse
- Golf
- Fireplace
- Deck
- Garage
- Basement
- Pool
Property vs Single Family Average in 73703
Price
Taxes
Year Built
Visits
 Northwest Oklahoma Association of Realtors® (NWOAR); Information should be deemed reliable but not guaranteed, all representations are approximate, and individual verification is recommended. Copyright © #Year All rights reserved. Last Update: September 23, 2026 7:52 PM UTC
